Property photo 1
Property photo 2
Property photo 3
Property photo 4
Property photo 5
3 Beds
2 Baths
2,055 sqft

$549,900

22 Galloway Road, Warwick NY, 10990

Price per sqft$267.59
Built in1937
Property size2,055 sqft
Property typeResidential
Courtesy of BHG Real Estate Green Team, Geoffrey M Green Listing Contact: 845-208-9928

Overview

Active

Listed Sep 20, 2026

Updated 5 days ago

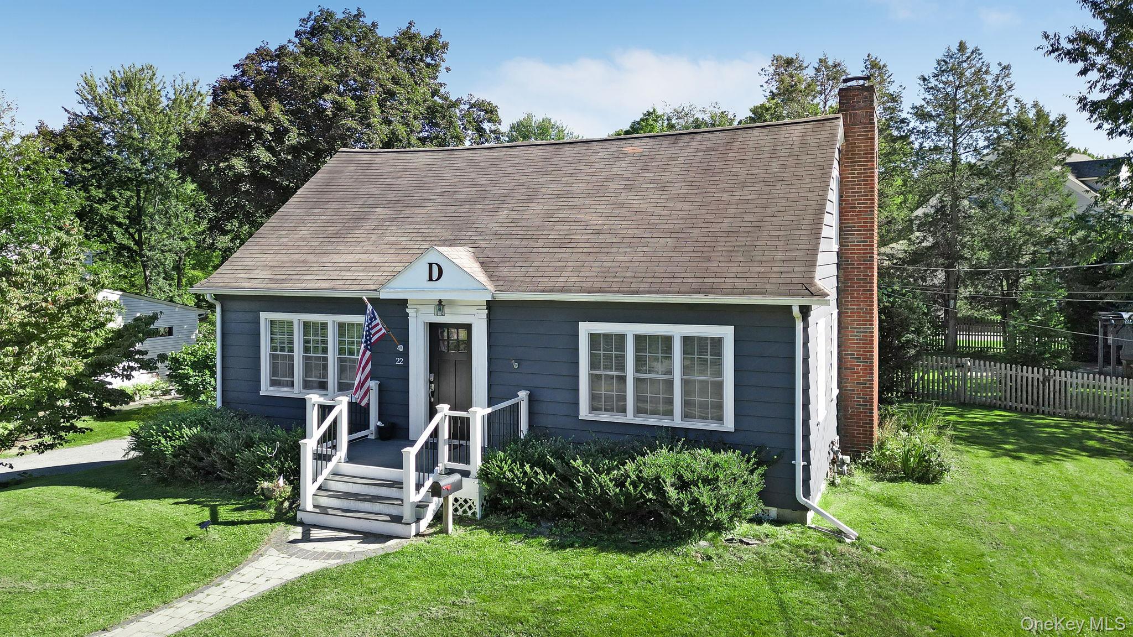
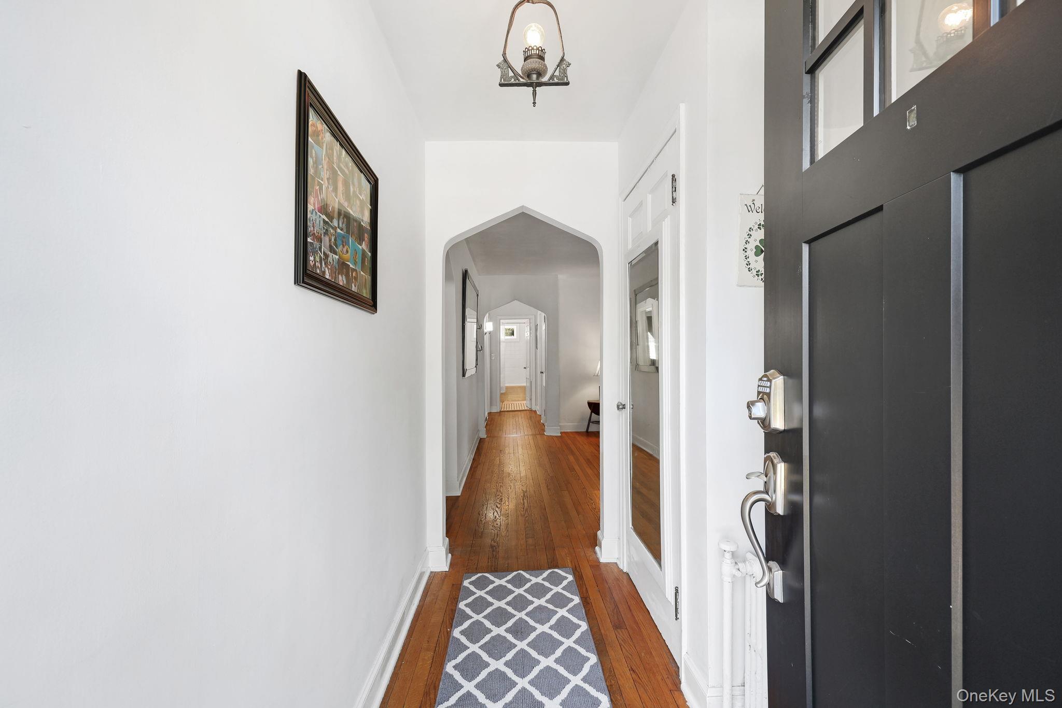
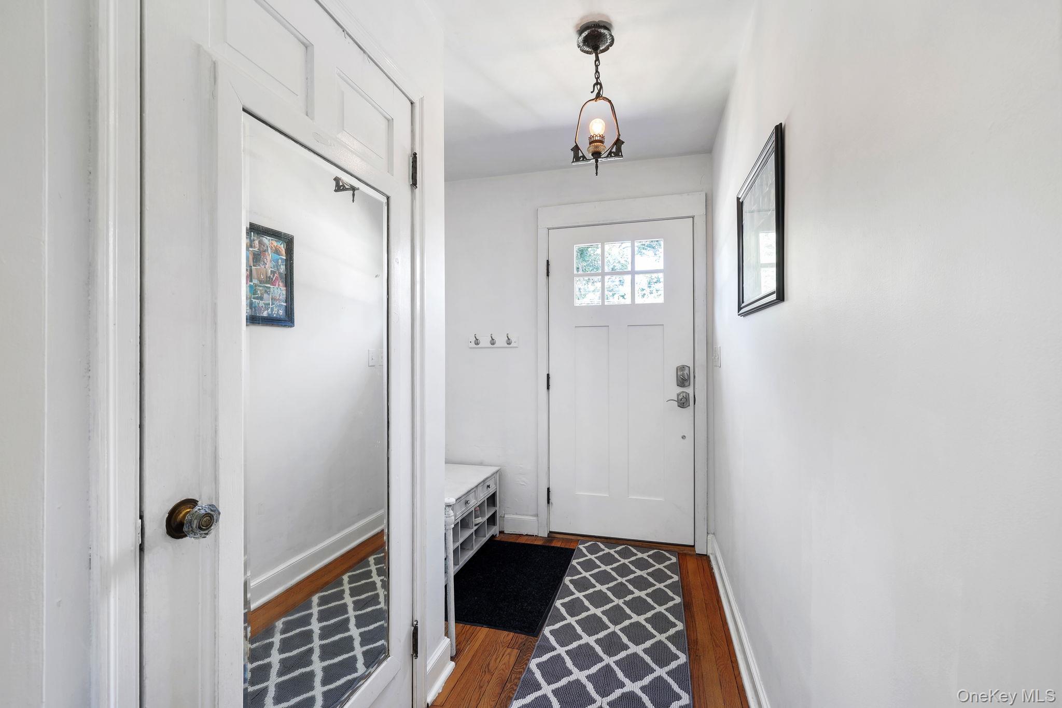
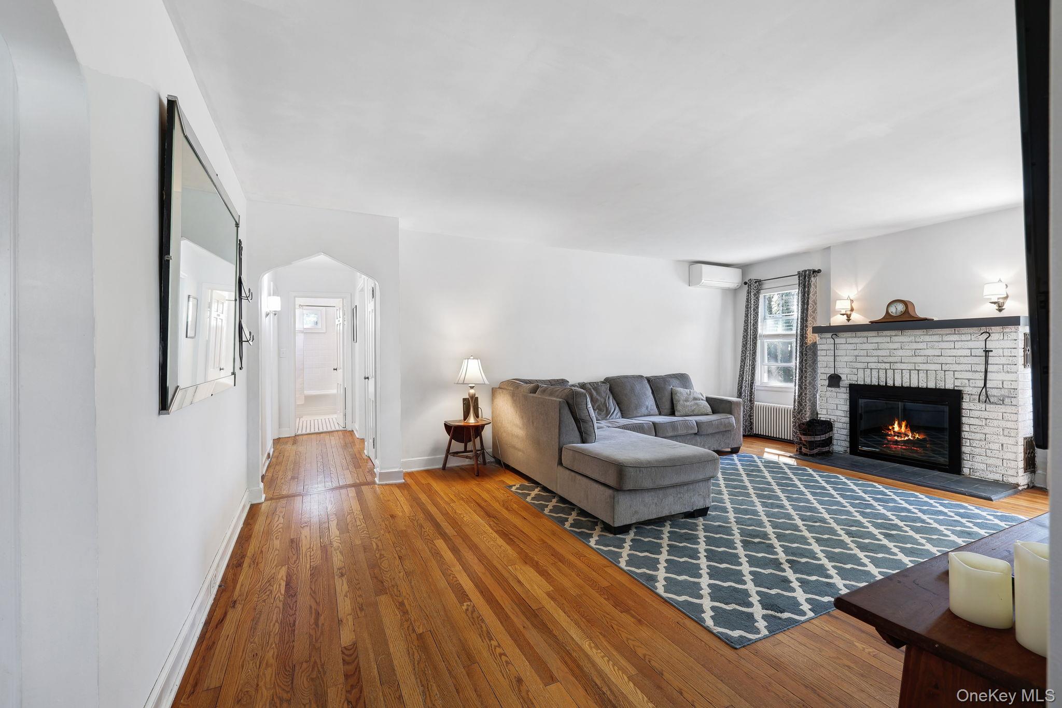
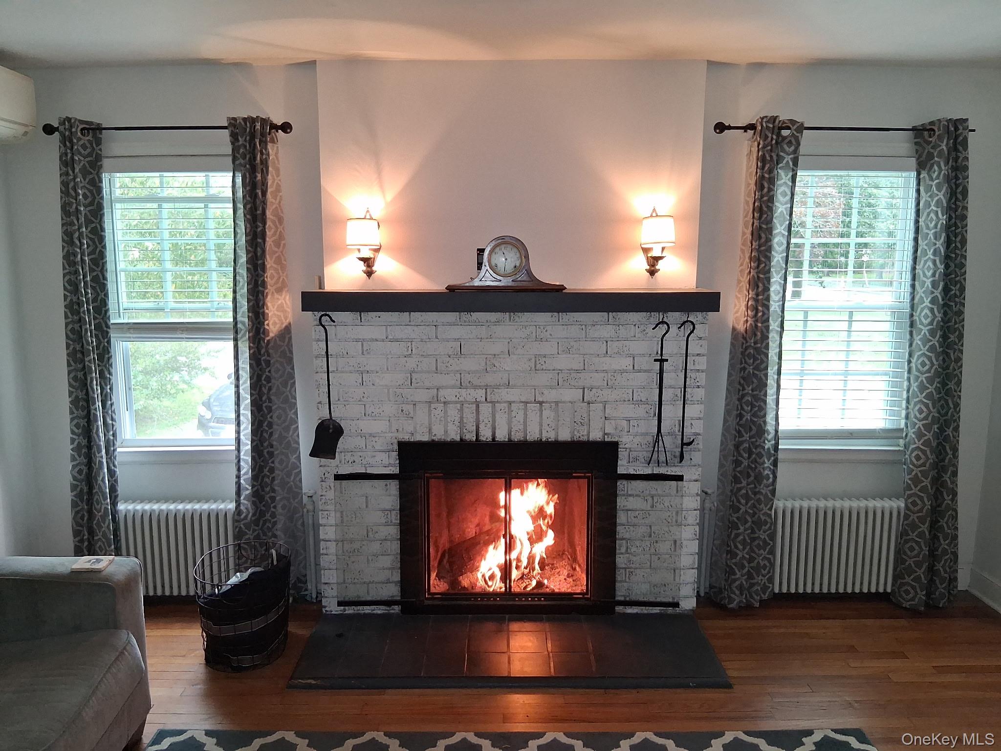
Charming Cape Cod just a short stroll from the heart of the Village of Warwick, one of the Hudson Valley's most sought-after walkable communities! Roughly a half-mile, about a 10-minute walk, brings you to Warwick's beloved shops, restaurants, and Sunday farmers' market, with beloved Stanley-Deming Park also nearby, a wonderful community gathering spot with a playground, open lawns, and summer concerts. Built in 1937 and lovingly maintained over the years, this cedar-sided Cape offers timeless character with today's comforts. The first floor features a bright kitchen, a dining room, a rare find in a home this size, a cozy living room with a wood-burning fireplace, a first-floor bedroom, full bath, and a versatile office/flex space. Upstairs, past updates added valuable living space, including two additional bedrooms and a second full bath. Step outside to a private, fenced backyard made for relaxing or entertaining, complete with a brick paver patio under a charming arbor, plus two storage sheds for all your outdoor essentials. Enjoy efficient, zoned comfort with a ductless mini-split system, natural gas, and public water/sewer for easy, low-maintenance living. With original details, quartz counters, and a layout full of potential, this Cape is ready for its next chapter. Don't miss the chance to make village living your everyday reality! Some images included in the listing have been virtually staged to help showcase the intended use and true potential of spaces in the home.

$3,658/mo

Est. mortgage payment based on a $549,900 home price.

All estimates are provided by Luxury Presence for informational purposes only. Actual amounts may vary.

Additional information

MLS® ID
1048967

Interior Features

Bedrooms
3
Bathrooms
2
Fireplace
Yes
Cooling
Yes
Heating
Yes
Basement
Yes

Exterior Features

Lot Size
0.29 Acres

Other Property Details

Taxes
$9,222
Tax Frequency
Annually
Garage
Yes
55+/Senior Community
No

Listings courtesy of OneKey MLS as distributed by MLS GRID

All information deemed reliable but not guaranteed and should be independently verified. All properties are subject to prior sale, change or withdrawal. Neither listing broker(s) nor The Sold Collective shall be responsible for any typographical errors, misinformation, misprints and shall be held totally harmless. Properties displayed may be listed or sold by various participants in the MLS.

Based on information submitted to the MLS GRID as of 3:27 AM UTC on 9/30/2026. All data is obtained from various sources and may not have been verified by broker or MLS GRID. Supplied Open House Information is subject to change without notice. All information should be independently reviewed and verified for accuracy. Properties may or may not be listed by the office/agent presenting the information.

©2026
OneKey MLS. All rights reserved.

DMCA Notice


Powered by Luxury Presence