Property photo 1
Property photo 2
Property photo 3
Property photo 4
Property photo 5
3 Beds
2 Baths
1,232 sqft

$569,000

85 West Street, Warwick NY, 10990

Price per sqft$461.85
Built in1880
Property size1,232 sqft
Property typeResidential
Courtesy of HomeSmart Homes & Estates, Nicholas Carbone Listing Contact: 845-547-0005

Overview

Active

Listed Sep 11, 2026

Updated 8 days ago

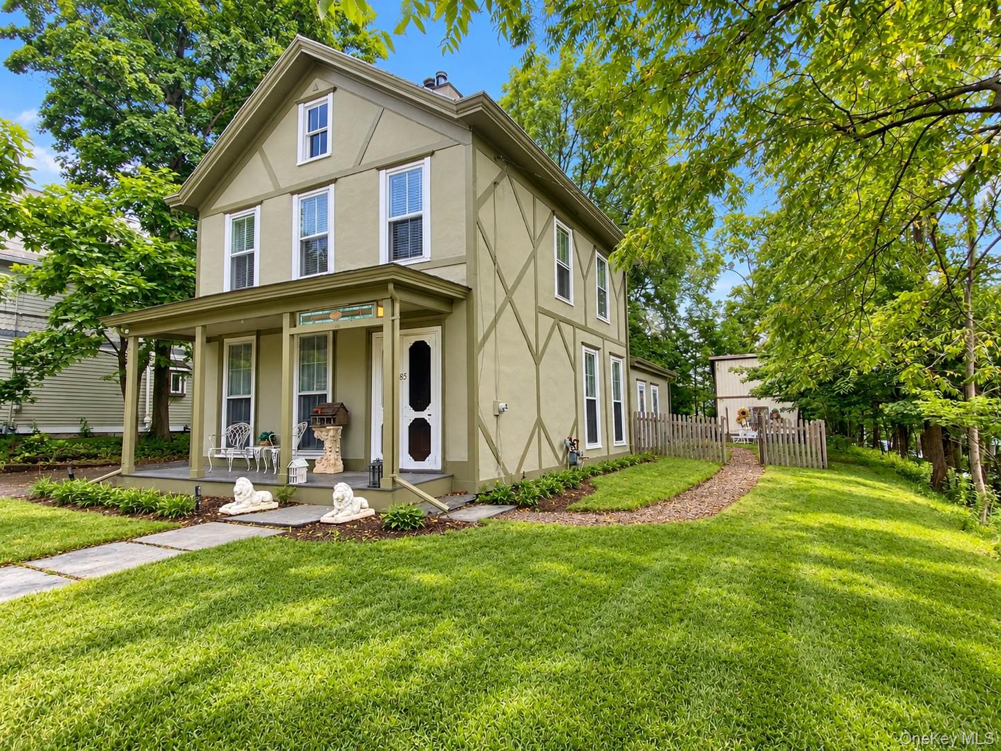
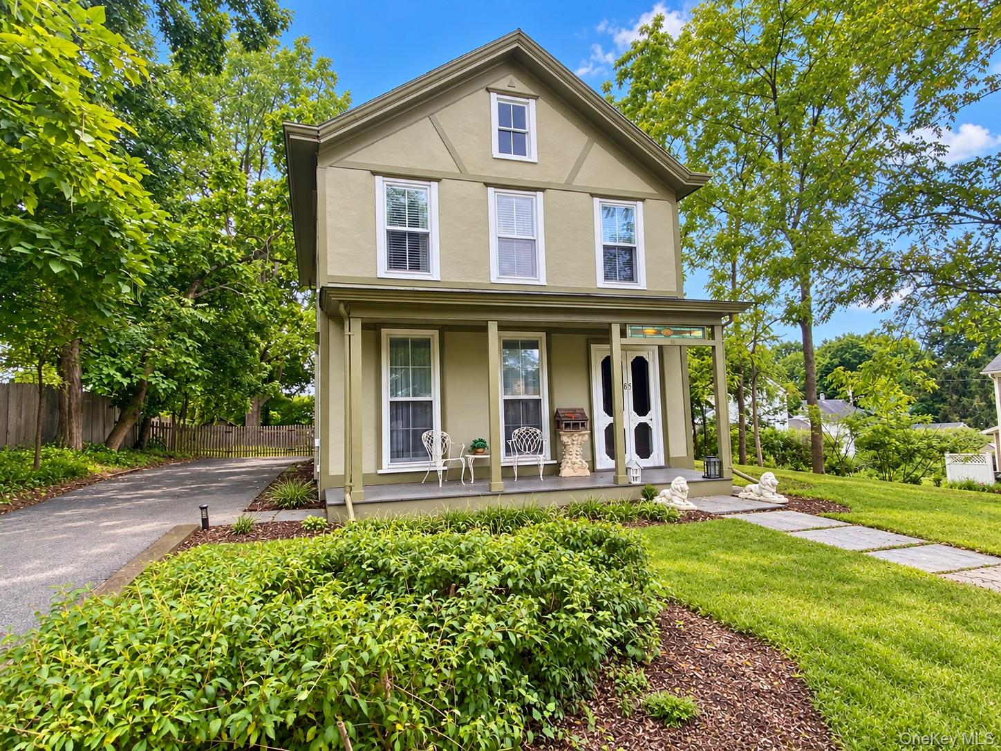
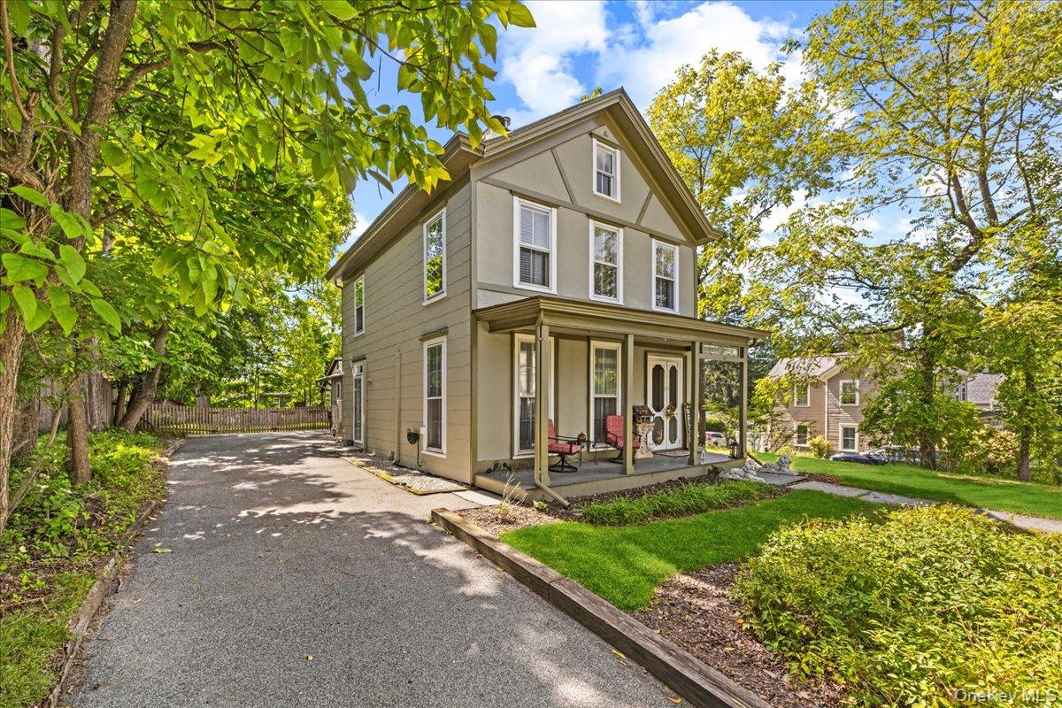
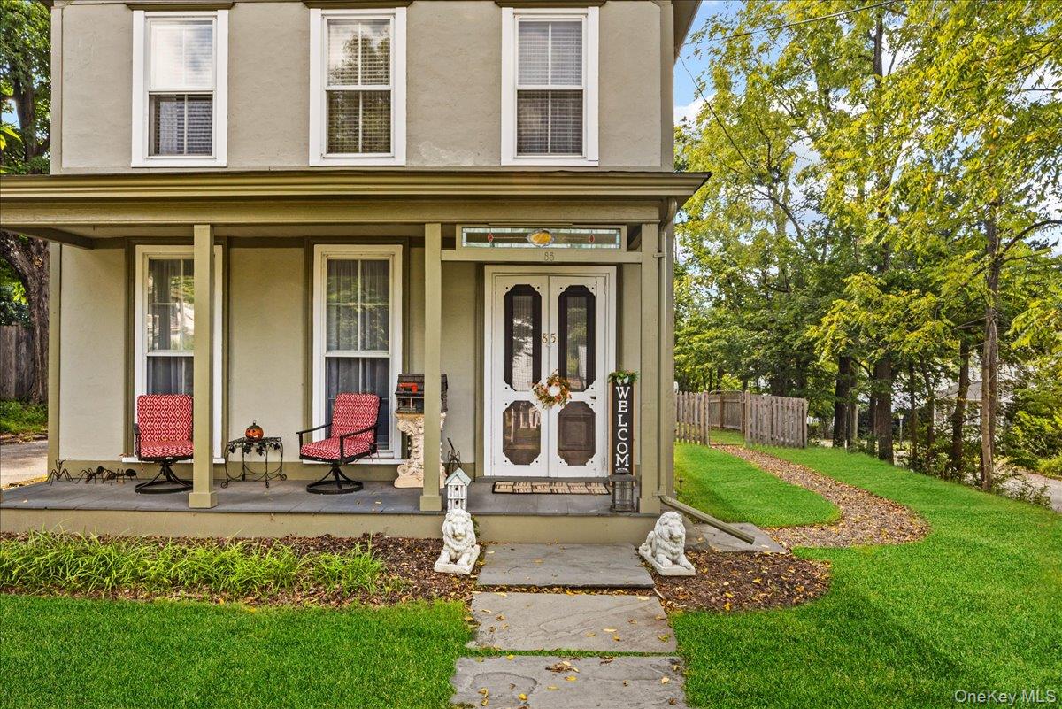
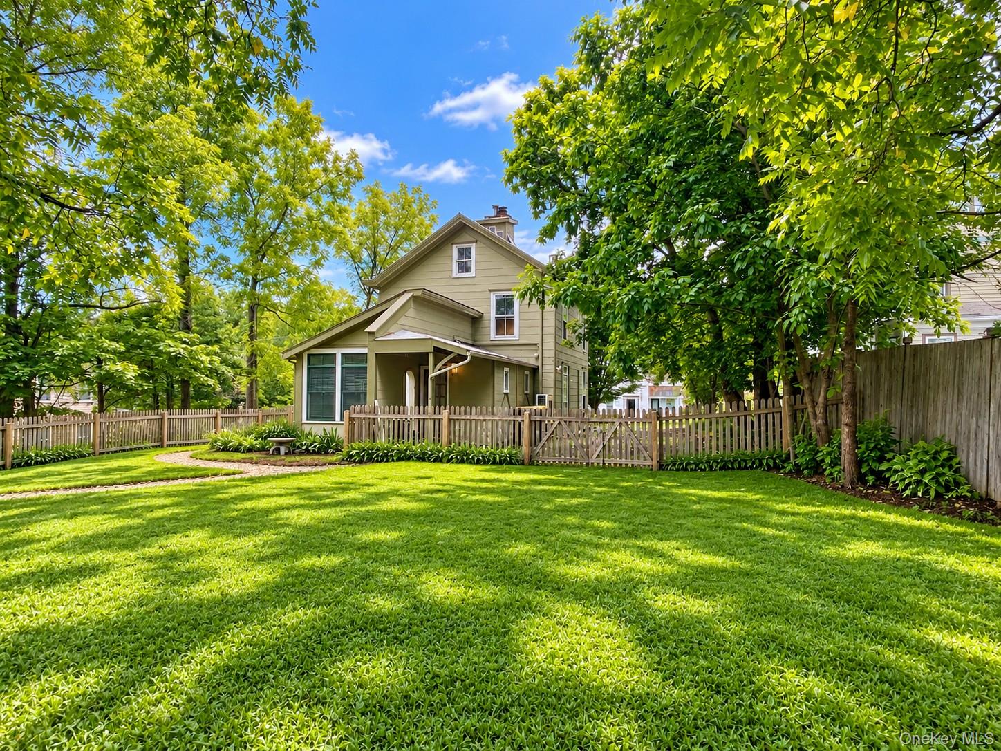
The Village of Warwick home you’ve been waiting for! Welcome to 85 West Street, where a prime location, privacy, and convenience come together with a retreat-like vibe. You will discover a beautiful fenced yard offering plenty of space to relax, entertain, and enjoy. A paver patio and multiple outdoor gathering areas, including covered front porch, provide the perfect setting for entertaining, while the expansive lawn offers plenty of room for yard games, gardening, and more. A secondary driveway at the rear of the property provides convenient access to a large storage shed and a two-story garage, with an upper level offering exciting potential for a studio, home office, creative space, or additional storage. There may even be an opportunity to connect the two driveways to create a convenient circular drive. The interior of the home tells a story of its own, blending timeless character and ornate details with modern day amenities. You will be greeted with a front entryway leading to the first of two living rooms which features oversized windows, built-in shelving, gorgeous hardwood flooring and gas fireplace. Your kitchen, with direct access to the driveway, provides stainless steel appliances, quartz counters, ample storage space, open shelving, glass front cabinetry and conveniently connects to the dining area. Just off the kitchen you will find a half bath and additional living room featuring vaulted ceilings, hardwood floors, and a wall of windows overlooking the rear yard space. The second level of your home provides three bedrooms, all with hardwood floors, and a well appointed full bath. Pull down stairs lead to attic access for storage or the possibility of future expansion and the basement includes newer mechanicals along with washer/dryer. Enjoy village living in a one of a kind home in a choice location with easy access to shops, restaurants, cafes, parks, schools and much more.

$3,786/mo

Est. mortgage payment based on a $569,000 home price.

All estimates are provided by Luxury Presence for informational purposes only. Actual amounts may vary.

Additional information

MLS® ID
1046455

Interior Features

Bedrooms
3
Bathrooms
2
Fireplace
Yes
Cooling
Yes
Heating
Yes
Basement
Yes

Exterior Features

Lot Size
0.27 Acres

Other Property Details

Taxes
$9,005
Tax Frequency
Annually
Garage
Yes
55+/Senior Community
No

Listings courtesy of OneKey MLS as distributed by MLS GRID

All information deemed reliable but not guaranteed and should be independently verified. All properties are subject to prior sale, change or withdrawal. Neither listing broker(s) nor The Sold Collective shall be responsible for any typographical errors, misinformation, misprints and shall be held totally harmless. Properties displayed may be listed or sold by various participants in the MLS.

Based on information submitted to the MLS GRID as of 3:13 AM UTC on 9/27/2026. All data is obtained from various sources and may not have been verified by broker or MLS GRID. Supplied Open House Information is subject to change without notice. All information should be independently reviewed and verified for accuracy. Properties may or may not be listed by the office/agent presenting the information.

©2026
OneKey MLS. All rights reserved.

DMCA Notice


Powered by Luxury Presence